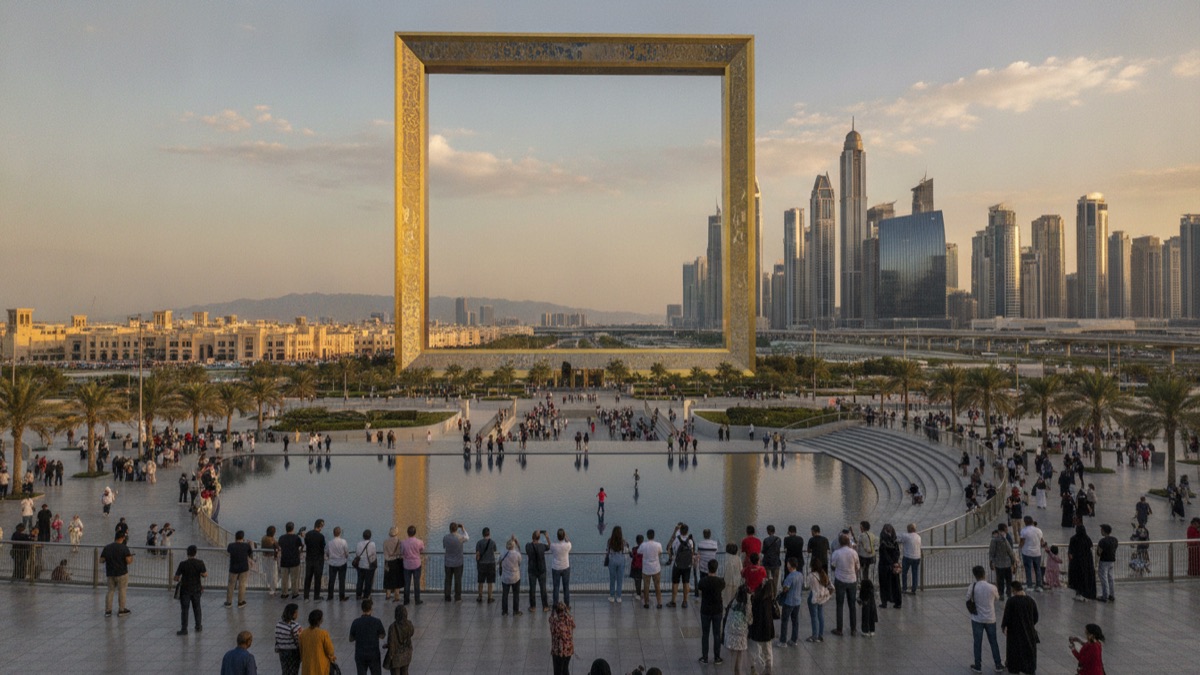
Most landmarks take decades to earn their status, worn into a city's identity by generations of use before anyone calls them iconic. The Dubai Frame skipped that process. A 150-meter gold-toned rectangle standing in Zabeel Park, built with no function beyond looking spectacular and offering a view, became one of the most photographed structures in the emirate within months of its January 2018 opening. Understanding why requires looking past the postcard image, at a contested design competition, an unusually public authorship dispute involving architect Fernando Donis, a genuinely difficult piece of structural engineering, and a deliberate government strategy of building instantly recognizable landmarks to sell a global brand called Dubai.
A 150-Meter Picture Frame in a Public Park
The Dubai Frame occupies a central spot in Zabeel Park, roughly midway between the older, denser parts of the city near Deira and Bur Dubai and the glass towers of Downtown Dubai that now anchor the skyline. Reports from Dubai Municipality and regional press describe the structure as standing approximately 150 meters tall and about 93 meters wide, making it, by the city's own promotional framing, the largest structure of its kind anywhere.
Unlike most of Dubai's headline buildings, the Frame has no offices, no apartments, and no hotel rooms inside it. Its entire purpose is observational and symbolic: two vertical towers connected by a horizontal sky bridge near the top, arranged so the whole structure reads, from a distance, as an enormous picture frame standing upright in the park.
The Architectural Concept: Framing Past Against Future
The idea driving the design is straightforward to describe and considerably harder to execute: position a giant frame so that, standing at its base or riding to its upper bridge, a visitor sees the low-rise rooftops, narrow streets, and older residential fabric of neighborhoods like Deira and Karama through one side of the frame, and the dense cluster of towers in Downtown Dubai, including the Burj Khalifa, through the other.
That juxtaposition is the entire point of the building. Dubai's promotional material and much of the press coverage around its opening describe it explicitly as a 'past versus future' symbol, a physical device for making a very abstract idea, that Dubai transformed itself from a modest trading port into a global city within a single generation, into something a visitor can literally stand inside and see with their own eyes.
Architecture critics have generally accepted that the concept is legible and effective as spectacle, even when they've raised other objections to the project. Few large structures manage to communicate a single idea this directly without any signage or explanation required.
From Design Competition to Construction
The project traces back to an international design competition organized in connection with Dubai Municipality in the late 2000s, seeking concepts for a landmark structure in what was then a redeveloped section of Zabeel Park. Dubai Municipality has publicly presented the final structure as the product of its own design and engineering process.
Getting from a winning competition concept to a buildable, government-approved structure took years, involving structural engineering studies, wind-load analysis appropriate for a freestanding frame of this height, and the kind of municipal approvals any major public project in Dubai requires before ground can be broken.
The Design-Credit Dispute: Fernando Donis and the Question of Authorship
The Dubai Frame is almost as well known in architecture circles for a contested authorship story as it is for its silhouette. Fernando Donis, an architect whose firm entered the original design competition, has stated publicly, and been quoted in outlets including Dezeen and The National, that his firm's competition-winning concept for the structure was used in the built project without the credit or compensation he believes was owed.
Dubai Municipality has generally maintained that the completed structure reflects the work of its own design and engineering teams, and the two accounts have not been reconciled in any binding public settlement that has been widely reported. The dispute became a case study cited in broader architecture-world conversations about how credit is handled, or mishandled, when government clients run open design competitions and then significantly develop or alter a winning concept internally before construction.
It is worth being precise about what is and is not established here: the existence of the dispute and Donis's public statements are well documented by reputable architecture and news outlets; the underlying legal or contractual specifics of who owned what rights, and whether any resolution occurred privately, are less clearly reported and this piece does not claim to resolve them.
Engineering the Frame: Structure and Materials
Building a freestanding rectangular frame of this scale presented structural challenges that a conventional tower or podium building does not face. A tower supports its own weight in a relatively straightforward vertical load path; a giant open frame has to resist substantial wind loads acting on a mostly hollow shape, without the benefit of a solid core running the full height to stiffen it the way a skyscraper's structural core typically does.
The two vertical legs of the frame were engineered as the primary load-bearing structure, connected and stabilized by the horizontal bridge element near the top, with the whole assembly clad in a gold-toned finish intended to catch and reflect Dubai's intense daylight. Structural engineers involved in comparable projects have noted that wind engineering for large open frame structures in a coastal desert climate, factoring in occasional strong gusts and sustained heat, requires more conservative safety margins than a typical enclosed building of similar height.
The Glass-Bottomed Sky Bridge
The bridge connecting the two towers near the top of the frame includes a glass floor section, letting visitors look straight down toward the park and street level while crossing between the two sides. Glass-floor bridges and observation decks have become a recognizable feature of contemporary tourist landmarks internationally, but engineering one at this height, over a large open span, and in a climate with significant thermal expansion and contraction across the day, is a nontrivial structural and materials problem.
Laminated, multi-layer safety glass rated for pedestrian loads, redundant structural support beneath the visible glass surface, and careful joint design to accommodate movement without cracking are standard requirements for installations of this kind, and reporting on the Frame's construction describes a bridge structure built to accommodate exactly these demands while still reading, visually, as a thin, almost weightless connecting element between the two towers.
Construction Timeline and Delays
The Dubai Frame's path from announcement to completion was longer than initial plans suggested. Coverage from Gulf News and other regional outlets tracked a construction timeline that stretched across several years beyond what had been publicly discussed when the project was first announced, with the structure eventually opening to the public in January 2018.
The reasons commonly cited for the extended timeline include the complexity of finalizing structural and cladding details for a genuinely unusual building form, standard large-project coordination issues, and the broader slowdown in construction activity across Dubai following the 2008-2009 financial crisis, which affected the pacing of a number of the emirate's major public projects during that period, not the Frame alone.
Inside the Old Dubai Exhibit
One leg of the Frame houses an exhibit built around the history of old Dubai, using dioramas, multimedia displays, and recreated street scenes to walk visitors through the city's earlier decades: the pearl-diving economy that predated oil revenue, the Dubai Creek trading routes, and the low-rise neighborhoods of Deira and Bur Dubai as they existed before the skyline transformation.
The exhibit functions as a scripted narrative counterpart to the view visitors get from the sky bridge: rather than simply looking at old Dubai through the frame from a distance, they walk through a curated version of it first, priming the eventual view of the modern skyline on the other side as a payoff.
Inside the Future Vision Exhibit
The other leg presents a forward-looking exhibit, generally described in coverage as depicting Dubai's vision for its own future development, using architectural models, projections, and speculative city-planning displays rather than historical artifacts.
Paired with the Old Dubai exhibit on the opposite side, the structure is designed so a visitor's physical journey through the building mirrors the conceptual journey the whole project is built around, moving from a curated past, across the glass bridge, into a curated vision of the future, before finally seeing the real skyline that represents where the city has actually arrived.
Symbolism Built Into Every Design Choice
Almost every element of the Dubai Frame's design can be read as reinforcing the same central metaphor. The frame shape itself literalizes the idea of a view being deliberately composed and presented, the way a photograph or painting is chosen and cropped by an artist rather than simply observed.
Positioning old Deira and Karama on one side and Downtown Dubai's towers on the other is not incidental to the site; Zabeel Park sits roughly between these two zones of the city, meaning the location itself was likely a significant factor in where the structure could plausibly deliver the framing effect its design depends on.
The gold-toned cladding, evoking both the luxury associations Dubai frequently uses in its tourism branding and a visual warmth suited to strong desert sunlight, adds another layer of intentional symbolism to a structure where very little appears to have been left to chance.
Part of a Broader Landmark-Tourism Strategy
The Dubai Frame did not emerge in isolation. It fits into a pattern the emirate has followed for roughly two decades: investing heavily in single, visually distinctive structures explicitly designed to be instantly recognizable landmarks, rather than relying primarily on organic growth of tourist interest in existing neighborhoods or historic sites.
Dubai's tourism authorities have been open about treating landmark architecture as a branding and visitor-acquisition tool, part of a broader strategy to diversify the emirate's economy away from oil revenue by building a globally recognized tourism and business-hub identity, a strategy in which a handful of extremely photogenic structures play an outsized role relative to their function.
Burj Khalifa, Museum of the Future, and the Instant-Landmark Playbook
The Burj Khalifa, completed in 2010 as the world's tallest building, established the template this strategy has followed since: build something so visually distinctive and record-setting that global media coverage and social sharing generate marketing value that would cost far more to buy through conventional tourism advertising.
The Museum of the Future, which opened in Dubai in 2022 with its distinctive torus-shaped, calligraphy-clad exterior, follows a closely related logic to the Frame: a structure with a strong, singular visual concept, built with the explicit goal of becoming an instantly shareable image, deployed relatively quickly after Dubai identified the need for another landmark to sustain interest between mega-projects.
Viewed alongside these projects, the Dubai Frame reads less like an isolated architectural gesture and more like one deployment of a repeatable playbook the emirate has refined over multiple projects: identify a striking, easily communicated visual concept, build it at a scale that guarantees attention, and let the resulting images circulate globally largely on their own.
Comparisons to Other Instant-Landmark Mega-Projects Globally
Dubai is not the only city that has tried to manufacture landmark status through a single dramatic structure. The Guggenheim Museum Bilbao, opened in 1997, is frequently cited as the case that popularized the idea that one architecturally ambitious building could reshape a city's global profile and tourism economy, a phenomenon researchers sometimes call the 'Bilbao effect.'
Other examples include the London Eye, built as a temporary millennium attraction that became a permanent fixture of London's skyline largely because of its unexpected popularity, and Singapore's Marina Bay Sands, whose rooftop infinity pool became one of the most photographed hotel features in the world within a few years of opening.
Beijing's CCTV Headquarters tower offers a closer parallel to the Frame's authorship controversy: a striking, internationally designed structure that drew both architectural acclaim and public criticism, with questions raised at various points about design attribution and the relationship between the celebrity architecture firm involved and the local government client, echoing some of the same tensions visible in the Donis dispute.
Visitor Numbers and Tourism Economics
Precise, independently audited visitor figures for the Dubai Frame are not consistently reported in a way this article can verify with confidence, and readers should treat any specific numbers circulating in tourism marketing material with appropriate caution rather than false precision. What is reasonably well documented is that the structure became a ticketed attraction quickly folded into Dubai's broader tourism itinerary alongside Zabeel Park's other amenities.
The economic logic behind projects like the Frame generally rests less on ticket revenue alone and more on the landmark's role in a larger tourism ecosystem: drawing visitors who then spend on hotels, retail, and other attractions during a Dubai trip, while the structure's image itself functions as free, ongoing marketing whenever it appears in travel photography, social media posts, or international press coverage of the city.
Critiques: Spectacle Architecture Versus Organic Landmark Status
Not every architecture critic has been won over by the Frame or by Dubai's broader approach to landmark-building. A recurring critique argues that manufacturing instant landmarks through scale and novelty substitutes spectacle for the slower, more organic process by which most of the world's most beloved landmarks, from the Eiffel Tower to the Sydney Opera House, actually earned their status over years or decades of accumulated cultural meaning, controversy, and eventual public affection.
The Eiffel Tower itself is often invoked in these debates, since it was widely criticized by prominent cultural figures when first built in 1889 and only became beloved gradually; critics of Dubai's approach argue there is a meaningful difference between a landmark that survives initial skepticism to earn lasting affection and one engineered from the outset to generate an immediate, marketable image regardless of longer-term cultural resonance.
The Fernando Donis dispute adds a specific edge to this broader critique for some observers: when a landmark's origin story includes an unresolved authorship controversy, it becomes harder to read the finished structure purely as an organic expression of civic identity rather than as a managed, top-down branding exercise where even the credit for the underlying idea became a point of contention.
What the Frame's Reception Suggests About Dubai's Building Philosophy
Whatever position one takes on the spectacle-versus-organic-landmark debate, the Dubai Frame's rapid absorption into the city's visual identity within a few years of opening suggests the underlying strategy, at minimum, works on its own terms: a structure built explicitly to be instantly recognizable achieved exactly that, quickly appearing in tourism marketing, travel photography, and casual visitor itineraries alongside far older and more established Dubai landmarks.
Whether that kind of manufactured instant recognition proves as durable as landmarks earned more gradually elsewhere in the world remains an open question that will only really be answered with the passage of time the Frame itself has not yet had, making it, in a sense, the same kind of forward-looking bet the structure was designed to represent in the first place.
Sources
- Dubai Municipality — Government authority responsible for the design and delivery of the Dubai Frame.
- The National — UAE-based news outlet that has covered the Dubai Frame's construction and the design-credit dispute.
- Gulf News — Regional publication reporting on the Frame's construction timeline and opening.
- Dezeen — Architecture and design publication that has reported on the authorship dispute involving Fernando Donis.
FAQ
What is the Dubai Frame and where is it located?
The Dubai Frame is a 150-meter-tall, gold-toned rectangular structure in Zabeel Park designed to literally frame a view of both old Dubai neighborhoods like Deira and Karama and the modern Downtown Dubai skyline from the same vantage point.
Who designed the Dubai Frame and why is there a dispute over credit?
Dubai Municipality credits an in-house design process, but architect Fernando Donis has said his firm's competition-winning concept from an earlier design contest was used without proper authorship credit, a dispute widely reported by architecture outlets and still unresolved in the public record.
How tall is the Dubai Frame and what is the sky bridge?
The structure stands roughly 150 meters high, with its two vertical towers connected near the top by a glass-bottomed sky bridge that lets visitors walk across a transparent floor while overlooking the park and city below.
When did the Dubai Frame open and were there delays?
The Dubai Frame opened to the public in January 2018, several years after it was first announced, following a construction and finalization process that took longer than the original timeline suggested.
Why did Dubai build the Frame as part of its landmark strategy?
The Frame follows a pattern visible in projects like the Burj Khalifa and the Museum of the Future, where Dubai invests in visually distinctive, single-structure landmarks designed to be instantly recognizable and highly shareable, supporting the emirate's broader tourism and global branding goals.
About the Author
We reference Dubai Municipality, The National, Gulf News, and Dezeen to explain the background and current understanding of this topic.
Loved This Article?
Share it on WhatsApp → Share it on WhatsApp
Get more guides in your inbox — Subscribe to our newsletter for weekly surprising stories from Egypt, Saudi Arabia, Dubai, and beyond.