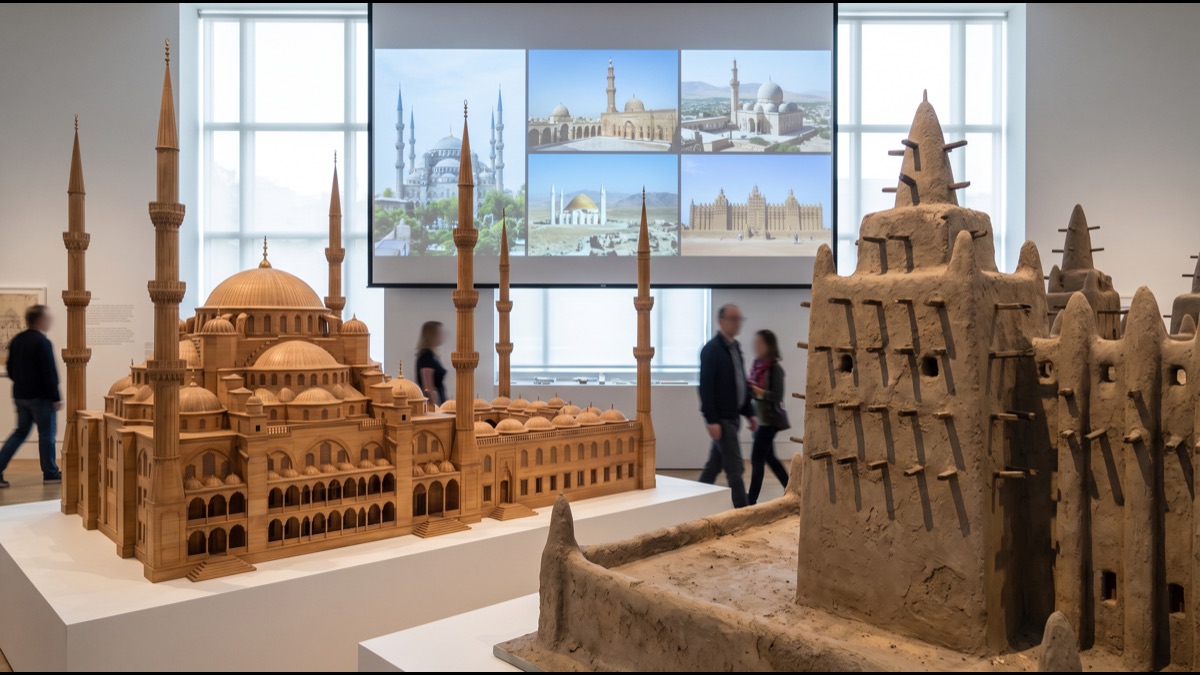
A mosque in Istanbul and a mosque in Kuala Lumpur can look like they belong to entirely different religions. One is crowned by a vast lead-grey dome flanked by pencil-thin minarets; the other might sit under a tiered pyramidal roof borrowed from a pre-Islamic temple tradition, with no dome at all. Both are unmistakably, functionally mosques. Understanding why the same basic act of communal prayer produced such wildly different buildings says as much about the spread of Islam through existing architectural cultures as it does about religion itself.
What follows is not a survey of every regional variant, but a look at the underlying logic: which elements are genuinely required, which are optional convention, and how climate, available materials, and pre-existing local building traditions filled in the rest.
Why Mosque Architecture Varies So Much Across Regions
Islam spread across an enormous geographic range in a relatively short period, from Arabia into Byzantine and Persian territory within a century, then further into North Africa, Central and South Asia, and eventually Southeast Asia and beyond. Each of these regions already had mature, sophisticated building traditions of its own — Byzantine domed churches, Persian palace architecture, Hindu and Buddhist temple carpentry, Chinese timber-frame construction.
Islamic scripture and prophetic practice specify almost nothing about what a mosque should look like structurally. The requirements are functional: a clean, oriented space for communal prayer, a means of knowing the direction to face, and ideally a way to call the community together. That minimal specification left enormous room for local builders to adapt whatever architectural vocabulary they already knew, which is exactly what happened almost everywhere Islam took root.
This same underlying logic shows up in other faith traditions too — a Gothic cathedral and a Byzantine church both serve Christian liturgy but look nothing alike, for closely related reasons of local craft tradition and available building technology. Mosque architecture is simply an unusually clear case study of it, partly because the religion spread so quickly across so many pre-existing architectural zones in such a short window of time.
What Elements Every Mosque Shares Regardless of Style
Despite the visual diversity, a handful of features recur almost universally because they serve a specific functional or ritual purpose rather than a stylistic one. The mihrab, a niche set into the wall, marks the qibla — the direction of the Kaaba in Mecca that worshippers face during prayer. Its presence is close to non-negotiable across every regional tradition.
A minbar, a raised pulpit typically to the right of the mihrab, is used for the sermon delivered before Friday communal prayer. A sahn, an open courtyard, appears in many but not all traditions, historically used for overflow prayer space and ablution. A minaret, a tower used historically for the call to prayer, is common but not strictly required — some of the earliest mosques had none at all.
Beyond these, almost everything else — dome or no dome, courtyard or enclosed hall, tiled or plain, single minaret or four — is a matter of regional convention rather than religious requirement, which is precisely why so much regional variation was possible.
How the Qibla Orientation Shapes the Floor Plan
Because every mosque must orient worshippers toward Mecca, the qibla wall effectively fixes one axis of the building regardless of everything else about its design. In much of the historical Islamic world, builders used astronomical calculation, existing regional convention, or the orientation of earlier religious buildings on the same site to determine this direction, with varying degrees of precision.
This single fixed requirement explains an odd feature visible in older cities: mosque floor plans are frequently skewed relative to the surrounding street grid, because the qibla direction rarely aligns neatly with a city's existing urban layout. The prayer hall itself is typically organized in rows parallel to the qibla wall, which is why the interior proportions of prayer halls — wide and shallow versus deep and narrow — vary so much between regions even when the exterior looks broadly similar.
How Ottoman Mosque Architecture Developed Its Signature Dome Style
The large central dome flanked by tall, slender, pencil-shaped minarets that many people picture when they hear the word "mosque" is specifically an Ottoman development, most closely associated with the architect Mimar Sinan working in the sixteenth century. This style did not emerge from nothing — it developed in direct architectural conversation with Byzantine church-building, particularly the Hagia Sophia, which the Ottomans inherited when they took Constantinople.
Ottoman architects spent roughly a century refining how to support an enormous central dome using a system of cascading semi-domes and load-bearing piers rather than the thick walls earlier domed structures required, which allowed for more open interior space and more window light. The pencil minaret, tall and narrow with a conical cap, became a Ottoman signature distinct from the thicker, more tapered minaret styles found elsewhere.
This style proved enormously influential and was exported across the empire's territory, which is why domed, pencil-minaret mosques appear as far apart as the Balkans and parts of the Levant — a direct architectural fingerprint of Ottoman administrative reach rather than a universal Islamic default.
How Persian and Central Asian Mosques Use Iwans and Tilework
Persian mosque architecture, and the Central Asian traditions it heavily influenced, is built around a different organizing element: the iwan, a large vaulted rectangular opening, closed on three sides and open on the fourth, typically facing onto a central courtyard. Many major Persian mosques use a four-iwan plan, with one grand iwan on each side of the courtyard, a layout that predates Islam and was adapted from earlier Persian palace and Zoroastrian fire-temple architecture.
The other defining feature is extensive glazed tilework, using techniques including cuerda seca and mosaic faience to cover entire surfaces in geometric and vegetal pattern, often in the deep blues and turquoises that became closely associated with Persian and Central Asian religious architecture. This tilework was not merely decorative; it also served a practical function of protecting mudbrick and fired-brick construction from weathering.
The bulbous, ribbed dome profile common in this tradition, distinct from the smoother Ottoman dome, similarly reflects earlier regional building conventions absorbed into mosque design rather than an innovation specific to Islamic worship.
How Moorish and North African Mosques Reflect Andalusian Influence
Mosque architecture in North Africa and historical Islamic Spain, often grouped under the term Moorish, developed a distinct visual language built around horseshoe arches, richly carved stucco, and hypostyle prayer halls — vast rooms filled with rows of columns supporting a flat or gently vaulted roof rather than a single dominant dome. The Great Mosque of Córdoba, with its forest of striped double-tier arches, is the best-known example of this hypostyle approach.
This tradition drew on earlier Roman and Visigothic architectural remains present in the region, reusing columns and capitals from older structures in some early cases, and later developed its own vocabulary of intricate geometric tilework known as zellij, a precursor to and close relative of the tile traditions found further east.
Minarets in this tradition tend toward a square-shaft profile rather than the rounded or fluted shafts common elsewhere, a distinction still visible in surviving structures across Morocco, Tunisia, and Algeria today.
How Mughal Mosque Architecture Blends Persian and Indian Traditions
Mosque architecture under the Mughal Empire in South Asia synthesized Persian architectural conventions, brought by the dynasty's Central Asian origins, with local Indian building traditions and materials, particularly red sandstone and white marble. The result is visually distinctive: bulbous domes closer in profile to Persian precedent, but executed in materials and with decorative inlay techniques drawn from Indian craft traditions.
Large Mughal mosques typically combine a spacious courtyard, a prayer hall fronted by a row of arched openings, and minarets at the corners of the main facade rather than flanking a central dome Ottoman-style. The use of pietra dura, inlaid semi-precious stone forming intricate floral patterns, is a hallmark most famously associated with Mughal funerary architecture but also present in the empire's major mosques.
This hybrid tradition produced some of the most visually recognizable Islamic religious buildings in the world and continued to influence mosque design across the Indian subcontinent long after Mughal political power declined.
How Southeast Asian Mosques Adapted Local Building Traditions
Islam arrived in maritime Southeast Asia largely through trade rather than conquest, and mosque architecture there developed with comparatively little direct borrowing from Middle Eastern or Persian conventions in its earliest centuries. The most historically distinctive result is the tiered, pyramidal roof mosque, found across Java, Sumatra, and the Malay peninsula, which closely resembles pre-Islamic local temple and meeting-hall roof forms rather than any dome-based tradition.
These early mosques were typically built from timber, using post-and-beam construction well suited to the region's building know-how and materials, often with no minaret at all, since the call to prayer could be sounded using a large wooden drum, a locally available substitute serving the same practical function.
Dome-and-minaret mosque architecture became more common in Southeast Asia only later, largely through nineteenth- and twentieth-century contact with wider international Islamic architectural conventions, meaning older and newer mosques in the same country can look almost unrelated to each other.
Why Minaret Design Varies So Widely by Region
Because the minaret's core function — projecting the call to prayer — has no specific architectural requirement attached to it, its form varies more by region than almost any other mosque element. Early minarets in some regions were adapted from pre-existing tower forms already in local use, including converted church bell towers and watchtowers.
North African and Andalusian minarets tend toward a square cross-section; Ottoman minarets are tall, round, and tapered to a point; Persian and Central Asian minarets are often cylindrical with a distinctive muqarnas balcony partway up; and in parts of Southeast Asia, as noted, minarets were historically absent altogether. Modern amplified sound has made the physical height of a minaret functionally unnecessary for its original purpose in most cities, though it remains a near-universal symbolic marker of a mosque's presence on a skyline.
How Gulf and Modern Mosque Architecture Blends Old and New
Large contemporary mosques built across the Gulf region over the past several decades frequently draw deliberately on multiple historical traditions rather than committing to a single regional style, combining Mughal-style white marble, Ottoman-influenced domes, and Fatimid or Mamluk-derived decorative detail in a single structure. This eclectic approach reflects both the cosmopolitan population such buildings serve and a conscious architectural statement about connecting to the broader sweep of Islamic history rather than one specific regional lineage.
Modern construction techniques have also allowed contemporary mosques to achieve interior spans and dome heights that older masonry techniques could not support unassisted, while some recent architecture has moved in the opposite direction, adopting minimalist, unornamented forms that strip mosque design back toward its bare functional requirements — orientation, an open prayer space, a place for ablution — deliberately setting aside historical ornament altogether.
Air conditioning has quietly reshaped mosque design in hot climates as thoroughly as any stylistic movement, reducing the practical need for the thick walls, small windows, and courtyard airflow that older builders relied on for passive cooling, which is one reason many newer mosques in the Gulf can afford larger glazed surfaces and more open interior volumes than their historical predecessors in the same region.
What Role Calligraphy and Geometric Pattern Play Instead of Figurative Art
Across virtually every regional tradition, mosque decoration relies overwhelmingly on calligraphy, geometric pattern, and stylized vegetal ornament rather than figurative or representational imagery, reflecting a broad historical preference against figural depiction in religious spaces across most of the Islamic world, though the strictness of this convention has varied by period, region, and artistic context.
Quranic verses rendered in elaborate calligraphic script are one of the few decorative elements found consistently across otherwise very different regional styles, appearing carved in stone, inlaid in tile, painted, or worked in stucco depending on local craft tradition. Geometric pattern, often built from repeating polygonal grids of extraordinary mathematical complexity, developed largely independently in different regions but converges on broadly similar visual principles, suggesting shared underlying craft knowledge that spread alongside religious and trade networks.
How Climate and Local Materials Shaped Regional Mosque Design
Much of the visible regional difference in mosque architecture is a direct, practical response to climate and locally available building material rather than a theological choice. Thick-walled, small-windowed mosques in hot, arid regions manage interior temperature through thermal mass; open, breezy hypostyle halls in humid tropical regions prioritize airflow over enclosure; heavy timber construction in Southeast Asia reflects abundant local hardwood rather than the stone and fired brick common further west.
Courtyard-centered designs common across much of the Middle East and North Africa function as passive cooling devices, drawing air through the structure and providing shaded outdoor space usable for prayer during cooler parts of the day, a purely climatic adaptation that happened to also suit the ritual need for overflow prayer capacity during peak attendance periods.
Why Some Regional Styles Are Now Spreading Globally
Modern migration, international funding of mosque construction, and globally circulating architectural media have begun to blur some of these historically distinct regional traditions. It is now common to find an Ottoman-style dome-and-minaret mosque built far outside any historically Ottoman territory, or a mosque in a majority non-Muslim country deliberately referencing a specific regional style as a marker of the community's particular heritage and geographic origin.
At the same time, a countervailing trend has emerged of architects deliberately researching and reviving locally specific pre-modern traditions — timber Southeast Asian forms, hypostyle North African halls — partly as a reaction against what some critics describe as a homogenized, internationally exported "generic mosque" aesthetic that flattens centuries of genuine regional distinctiveness into a single recognizable dome-and-minaret template.
The underlying lesson holds across every regional variant examined here: a mosque's required elements are minimal and functional, while almost everything a visitor actually notices — the dome, the tilework, the minaret shape, the roofline — is inherited from whatever building culture already existed in that place before Islam arrived, adapted rather than replaced. That is why the same religious function produced such visibly different buildings across the world, and why the architectural diversity of mosques is, in effect, a map of the diverse cultures Islam has been part of for the past fourteen centuries.
Sources
- Wikipedia — overview of mosque architecture and regional variation
- The Metropolitan Museum of Art, Heilbrunn Timeline of Art History — Islamic art and architecture essays
- ArchNet — Islamic architecture archive maintained with MIT and the Aga Khan Trust for Culture
- UNESCO World Heritage Centre — listings and documentation of historic mosques and Islamic architectural sites
- Encyclopaedia Britannica — reference entries on Islamic architecture by region
FAQ
Is a dome religiously required for a mosque?
No — many historically significant mosque traditions, including early Southeast Asian and hypostyle North African mosques, have no dome at all; it is a regional architectural convention, not a requirement.
Why do some mosques have no minaret?
The minaret's function is to project the call to prayer, which historically could also be done with drums, horns, or simply a raised voice; some regions never adopted the tower form at all.
Why is the mihrab the one nearly universal feature?
Because it marks the qibla, the direction of prayer toward Mecca, which is a core requirement of the prayer ritual itself rather than a stylistic choice.
Why don't mosques generally use figurative art?
Most regional traditions historically avoided figural depiction in religious spaces, developing calligraphy and geometric pattern as the dominant decorative languages instead, though the strictness has varied by period and region.
Why do modern Gulf mosques often mix several historical styles?
Many recent large mosques deliberately combine Mughal, Ottoman, and Mamluk-derived elements to reflect a cosmopolitan community and a connection to the broader sweep of Islamic history rather than one specific regional lineage.
About the Author
We reference Wikipedia, The Metropolitan Museum of Art, ArchNet, UNESCO World Heritage Centre, and Encyclopaedia Britannica to explain the background and current understanding of this topic.
Loved This Article?
Share it on WhatsApp → Share it on WhatsApp
Get more guides in your inbox — Subscribe to our newsletter for weekly surprising stories from Egypt, Saudi Arabia, Dubai, and beyond.