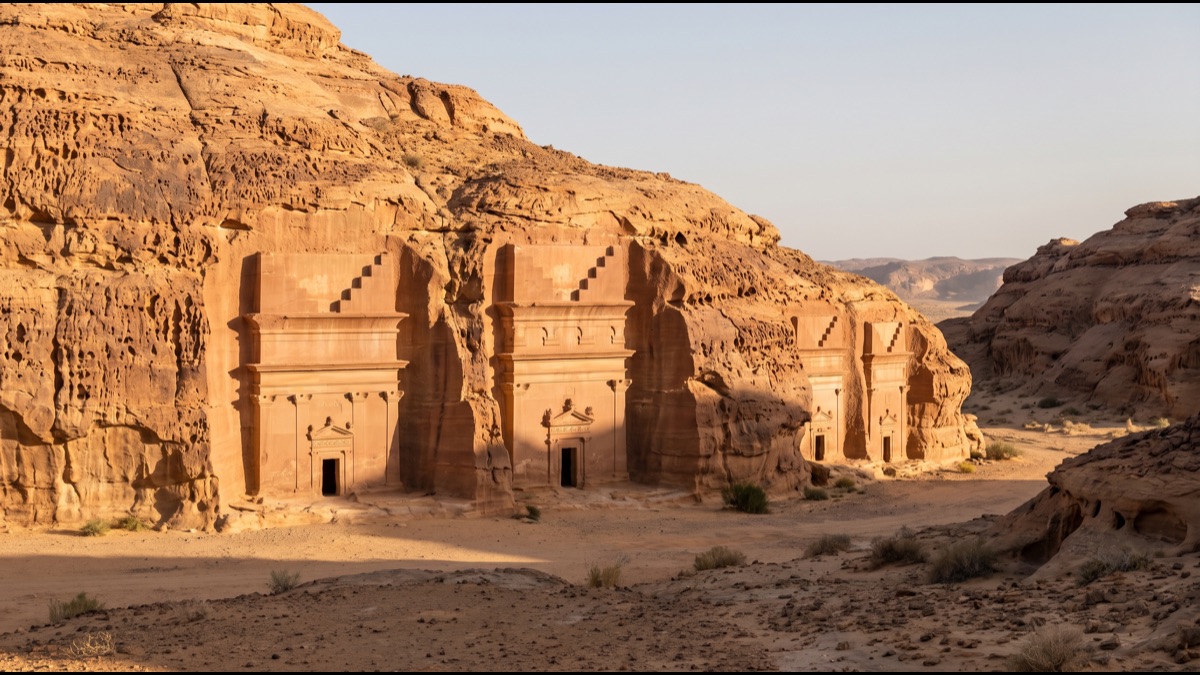
Every one of the more than one hundred monumental tombs at Hegra, AlUla's ancient Nabatean city, was carved not by building anything up, but by cutting everything away, starting at the top of a solid sandstone outcrop and working steadily downward until a finished facade and burial chamber emerged from rock that was standing there all along. There is no masonry holding these structures together, no mortar, no separate blocks stacked on top of each other, because there was never anything to assemble in the first place.
This rock-cut construction method, where a monument is subtracted out of an existing stone mass rather than built up from separate pieces, is a genuinely different engineering discipline from ordinary construction, one that leaves essentially zero room for correcting a mistake once the wrong section of rock has already been removed.
Understanding how Nabatean stonemasons pulled this off roughly two thousand years ago means looking at the specific sequence they followed, top to bottom, the tools available to them, and why that particular sequence was not a stylistic choice but rather the only physically sound way to carve a stable monument out of solid rock at that scale.
It also explains why Hegra's tombs remain so strikingly well preserved today, and what their unfinished neighbors, tombs abandoned partway through carving, reveal about a process that would otherwise be almost entirely invisible in a completed monument.
Why Rock-Cut Architecture Works Backwards From Ordinary Building
Conventional construction is fundamentally additive: stones, bricks, or other material are gathered, shaped, and stacked upward from a foundation until a structure reaches its intended height, meaning a builder can always add or adjust material if something does not initially fit as planned.
Rock-cut architecture inverts this entirely, starting with a single continuous mass of solid stone and removing material until the desired structure emerges, which means every single cut is effectively permanent and irreversible, since there is no way to put removed stone back once it has been chiseled away.
This subtractive approach demands a fundamentally different kind of planning than additive construction, since the entire finished monument, every proportion, every architectural detail, has to be conceived and measured out in advance against the specific dimensions and quality of the existing rock face, rather than being adjusted incrementally as work progresses.
Why Carving Always Started at the Top
Nabatean masons carved tombs strictly from the top of the facade downward, a sequence dictated by simple physical necessity rather than any aesthetic preference, since scaffolding or a raised platform was needed to reach the upper portions of a tall facade, and that scaffolding needed solid, uncarved rock beneath it to stand on securely.
Beginning at the top and working down meant masons always had a stable, unmodified rock surface to stand and place equipment on for as long as possible, only removing the stone directly beneath their working position once the section above it had already been fully completed and no longer required that support.
This top-down sequence also meant that any load-bearing risk from removing too much stone too early was minimized, since the heaviest, most structurally significant carving decisions, the depth and shape of the burial chamber itself, came only after the facade's overall proportions and stability had already been established from above.
What Tools Nabatean Masons Actually Used
Archaeological evidence and tool marks preserved on unfinished tomb facades indicate Nabatean masons relied primarily on iron chisels and picks, striking the sandstone by hand to gradually remove material in a controlled, incremental process rather than through any kind of large-scale blasting or heavy mechanical excavation.
The relatively soft, workable nature of AlUla's sandstone, compared to harder stone types like granite, made this hand-tool approach genuinely practical at monumental scale, allowing masons to achieve intricate carved details, columns, cornices, and decorative elements, that would have been vastly more difficult and time-consuming in harder rock.
This same relative softness that made carving practical also required masons to work with real precision and care, since sandstone's workability comes paired with a genuine risk of unwanted cracking or crumbling if struck carelessly or at the wrong angle, a risk that skilled masons managed through experience and careful technique rather than through any specialized tool alone.
How Masons Achieved Such Precise, Symmetrical Facades
Many Hegra tomb facades display genuinely striking geometric precision and symmetry, an achievement that required careful preliminary measurement and marking directly onto the rock face before any significant carving actually began, likely using simple tools like plumb lines, straightedges, and measured cords to lay out proportions accurately.
This preliminary layout stage was arguably as critical to the final result as the actual carving itself, since an error in the initial measurements would compound as carving progressed deeper into the rock, and unlike an additive structure where a misplaced piece can simply be removed and repositioned, a mismeasured cut into solid rock could not be undone.
The consistency in proportion and style visible across many separate tombs at the site also suggests Nabatean masons worked from shared design conventions or templates, likely passed down through a structured apprenticeship and craft tradition, rather than each mason independently improvising a facade's proportions from scratch.
What Unfinished Tombs Reveal About the Actual Process
A number of tombs at Hegra were left incomplete, abandoned partway through the carving process for reasons archaeologists can only partially reconstruct, and these unfinished monuments are genuinely valuable specifically because they expose stages of the carving process that a completed tomb's polished facade would otherwise hide entirely.
These partial tombs clearly show the top-down carving sequence in action, with upper sections fully finished and detailed while lower portions remain in a rougher, only partially carved state, visual confirmation of the sequence archaeologists had already inferred from tool marks and structural logic alone.
Some unfinished tombs also preserve visible guidelines and marking lines scratched directly into the rock, tangible physical evidence of the preliminary measurement and layout process that would have been completely erased by the final finishing and smoothing work on a fully completed monument.
How the Burial Chamber Itself Was Carved
Once the exterior facade had been substantially completed, masons cut an entrance and hollowed out the interior burial chamber, working inward from the facade rather than downward, a distinct phase of the process requiring masons to work in an increasingly enclosed, poorly lit space compared to the open-air conditions of facade carving.
Interior chambers typically included carved niches or shaft-like recesses designed to hold multiple burials over time, since Hegra's tombs generally functioned as family or clan burial spaces used across multiple generations rather than a single individual's resting place, meaning the interior layout had to be planned with future, not-yet-needed capacity in mind from the very beginning.
This interior work demanded a genuinely different set of practical skills from facade carving, since masons had to manage rock dust, limited natural light, and cramped working conditions all while maintaining the same structural precision required to avoid weakening the chamber walls or ceiling above them.
Why the Facade Inscriptions Matter to Understanding the Process
Many Hegra tomb facades carry carved inscriptions, typically identifying the tomb's owner, the date of construction, and sometimes explicit legal language governing who was and was not permitted future burial rights within that specific tomb, inscriptions that were themselves carved using the same fundamental chiseling technique as the surrounding architectural decoration.
These inscriptions provide archaeologists with genuinely rare, directly dated evidence for specific tombs, since Nabatean building activity is otherwise difficult to date precisely without this kind of explicit textual information carved directly into the monument itself.
The legal and ownership language preserved in many inscriptions also reveals that these were not simply anonymous public monuments but rather carefully commissioned private family structures, implying a formal process of commissioning, paying for, and legally documenting rock-cut construction work, likely involving negotiation between a wealthy patron and a skilled carving workshop.
Why Hegra Was Built Where It Was
Hegra's location was not chosen arbitrarily; the surrounding sandstone outcrops offered exactly the combination of physical properties, workable but structurally stable rock, that made large-scale monumental rock-cut carving genuinely practical, a combination not available at every potential settlement site along Nabatean trade routes.
The city also sat along a significant branch of ancient incense and spice trade routes connecting Arabia to the wider Mediterranean and Near Eastern world, meaning the wealth needed to commission elaborate monumental tombs was genuinely available to the local elite in a way it might not have been at a less strategically positioned settlement.
This combination of favorable local geology and genuine trade-driven wealth is why Hegra developed such a concentrated cluster of monumental rock-cut tombs specifically, rather than similar tomb architecture appearing evenly distributed across the broader Nabatean territory regardless of local stone quality or economic capacity.
How Hegra Compares to Petra, the Better-Known Nabatean City
Petra, the Nabatean capital in modern-day Jordan, uses essentially the same fundamental rock-cut carving technique and shares closely related architectural styles with Hegra, reflecting their shared Nabatean cultural and technical tradition despite being separate cities within the same broader kingdom.
Hegra, sometimes described as a secondary or southern Nabatean center, developed its own distinct facade styles and inscription conventions even while clearly drawing on the same underlying carving methodology and architectural vocabulary that produced Petra's more internationally famous monuments.
Comparing tombs across both sites gives archaeologists a genuinely valuable way to trace how Nabatean rock-cut architectural styles evolved and varied across different regions and time periods within the same kingdom, rather than treating either site in isolation as a single, unchanging architectural tradition.
What Modern Conservation Work Has Revealed
Recent archaeological and conservation projects at Hegra, including detailed 3D scanning and structural condition surveys, have documented tool marks, carving sequences, and subtle asymmetries across the tombs in far greater precision than earlier visual surveys alone could achieve, adding considerable further detail to the top-down carving sequence long inferred from unfinished tombs.
This modern documentation work has also identified specific areas of natural weathering and structural concern requiring active conservation intervention, since nearly two thousand years of desert wind erosion, occasional flash flooding, and natural rock weathering have gradually affected even sandstone that was originally carved and finished with genuine precision and care.
Ongoing conservation efforts at the site now explicitly aim to balance continued public access and tourism, a meaningful and growing part of Saudi Arabia's broader cultural heritage and tourism development strategy, against the genuine long-term need to protect these irreplaceable, nearly two-thousand-year-old carved monuments from further deterioration.
Why This Carving Method Required Such Deep Planning Confidence
Because rock-cut architecture allows essentially no correction once carving begins, Nabatean masons had to commit to a complete design and structural plan with a level of upfront confidence that additive construction methods, where errors can often be corrected as work progresses, simply do not require to nearly the same degree.
This need for near-total design certainty before any irreversible carving began likely explains the visible consistency in proportion and layout across many separate tombs, since working from established, well-tested design templates would have meaningfully reduced the risk of a costly, unrecoverable carving error partway through a monument that could represent months of skilled labor.
This deep planning discipline, evident in the finished monuments themselves even without written Nabatean engineering manuals surviving to explain it directly, is part of why archaeologists specifically study Hegra's tombs as genuine engineering and craft achievements, not simply as artistic or religious monuments alone.
What the Tombs Still Teach Us About Ancient Engineering
Hegra's tombs demonstrate that sophisticated engineering planning does not require the specific technologies most associated with monumental ancient construction elsewhere, heavy load-bearing calculations, complex assembly logistics, or large coordinated workforces moving massive separate stone blocks, but instead required an entirely different kind of technical mastery centered on irreversible, top-down subtractive precision.
This distinct engineering tradition offers modern archaeologists and engineers a genuinely useful comparative case study in how ancient societies solved the same underlying problem, constructing large, stable, decoratively elaborate monuments, through fundamentally different technical approaches shaped by locally available materials and geology rather than any single universal ancient construction method.
More than two thousand years later, Hegra's tombs stand as a direct, physically preserved record of that specific engineering solution, still legible today in every visible tool mark, every carefully measured proportion, and every incomplete tomb that happened to preserve, by accident of history, the exact sequence its ancient masons actually followed.
Why Hegra Became Saudi Arabia's First World Heritage Site
Hegra was inscribed in 2008 as Saudi Arabia's first UNESCO World Heritage Site, recognition of the outstanding universal value of its exceptionally well-preserved Nabatean tombs and its significance as the largest preserved Nabatean site outside Petra itself, a distinction that came years before the broader tourism and development investment the AlUla region would later see.
This early inscription granted the site formal international protection and conservation oversight frameworks well before AlUla became a fully developed tourism destination, helping ensure the fragile monuments were carefully documented and protected as visitor numbers gradually increased over the following decade and a half.
This sequence, archaeological protection first and tourism development following later, reflects a deliberate approach Saudi authorities adopted, recognizing that irreplaceable two-thousand-year-old monuments required established conservation frameworks in place before the site was opened fully to significantly larger visitor numbers.
Sources
- Wikipedia — overview of Hegra, its Nabatean tombs, and archaeological research
- Royal Commission for AlUla — official background on AlUla and Hegra archaeology and conservation
- UNESCO World Heritage Centre — World Heritage documentation of Hegra as a Nabatean archaeological site
- Archaeology Magazine — archaeological reporting on Nabatean rock-cut architecture and carving techniques
FAQ
Were the Nabatean tombs at AlUla built from blocks or carved from solid rock?
They were carved directly out of solid sandstone outcrops, removing material from a single continuous rock mass rather than assembling separate stone blocks, so there is no masonry or mortar holding the structures together.
Why did masons carve tombs from the top down rather than bottom up?
Carving from the top down let masons stand on stable, unmodified rock for as long as possible, since scaffolding needed solid rock beneath it, and it minimized the risk of removing structurally important stone too early.
What tools did Nabatean masons actually use to carve the tombs?
Tool marks on unfinished facades show masons primarily used iron chisels and picks, striking the relatively workable sandstone by hand in a controlled, incremental process rather than any large-scale mechanical excavation.
How do unfinished tombs help archaeologists understand the carving process?
Unfinished tombs expose carving stages a completed facade would hide, showing upper sections fully detailed while lower portions remain roughly carved, confirming the top-down sequence and preserving visible measurement guidelines.
How is Hegra related to Petra?
Both cities were built by the Nabateans using the same fundamental rock-cut carving technique and closely related architectural styles, though Hegra developed its own distinct facade styles and inscription conventions.
Why could carving mistakes not be fixed the way building mistakes can?
Rock-cut architecture is subtractive rather than additive, so once stone is chiseled away it cannot be put back, meaning masons had to commit to a complete design with far more upfront certainty than additive construction requires.
About the Author
We reference Wikipedia and other authoritative sources to explain the background and current understanding of this topic.
Loved This Article?
Share it on WhatsApp → Share it on WhatsApp
Get more guides in your inbox — Subscribe to our newsletter for weekly surprising stories from Egypt, Saudi Arabia, Dubai, and beyond.